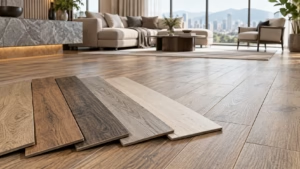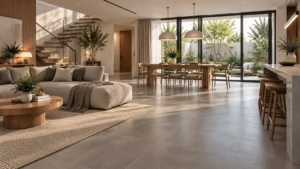
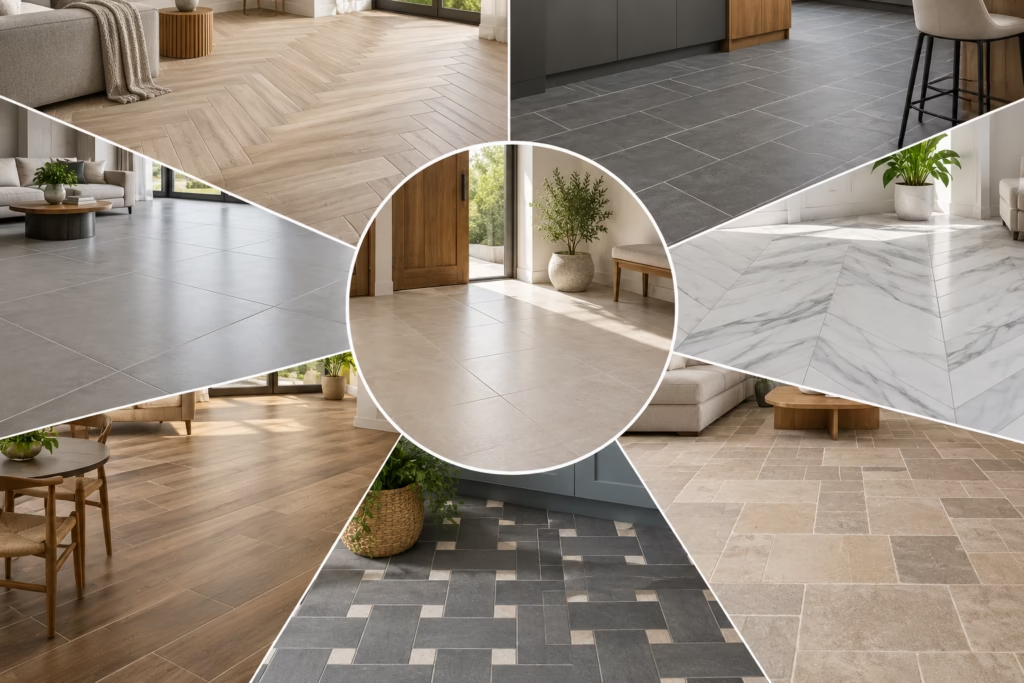
Tile flooring patterns describe the different ways individual tiles can be arranged, and the pattern chosen can change how spacious, formal or dynamic a room feels. Some patterns suit large-format tiles better than others, and each carries different wastage and cutting implications. There is no single correct pattern for every project; it depends on the tile format, room shape and desired look. As always, check the specifications before you specify.
What Are Tile Flooring Patterns?
Tile flooring patterns are the different ways individual tiles can be arranged on a floor or wall, and the pattern selected can change how a space looks and feels even when the same tile is used. Pattern is a layout decision, separate from the tile’s colour, size or finish.
- Visual effect. Pattern can direct the eye and influence how spacious or directional a room feels, or add a decorative focal point.
- Format dependency. Some patterns are better suited to specific tile proportions, such as the elongated plank formats used for wood-look tiles in herringbone.
- Wastage impact. More complex patterns generally involve more cutting, which increases offcuts and material required.
- Common categories. Broadly grouped into straight, offset, angled and modular patterns, each covered in the sections below.
Straight Lay (Stack Bond)
Straight lay, also called stack bond, aligns tile edges in a continuous grid with joints running in unbroken straight lines both ways. It is generally the simplest pattern to set out and is commonly used with square big tiles and rectified tiles for a clean, minimal look.
- Visual result. Creates an orderly, uniform grid that tends to suit modern and minimalist interiors.
- Best suited formats. Commonly paired with square tiles and rectified edges, where tight, even joints are more achievable.
- Wastage. Generally lower wastage than offset or angled patterns, since cuts are usually limited to room perimeters.
- Visibility of variation. Aligned joints can make any size or shade inconsistency between tiles more noticeable, so batch and shade consistency can be more noticeable in this pattern.
Brick Bond (Running Bond) and Offset Variations
Brick bond, or running bond, staggers each row of tiles by a set amount relative to the row before it, similar to a brick wall, and is a widely used pattern for rectangular tiles and planks. A reduced offset is a common variation within this family.
- Standard running bond. Rows are staggered from one another, creating a classic, informal look that works well in both traditional and contemporary interiors.
- Reduced offset. A variation where the stagger is set at less than a standard half-brick pattern; the layout and offset should follow the tile, adhesive and installation system’s manufacturer recommendations, particularly for larger or rectified formats.
- Why offset amount varies. Larger tiles can be more prone to visible lippage at a full half offset, so manufacturers often provide specific offset guidance for each format.
- What lippage means. Lippage refers to a height difference between adjacent tile edges, and a large offset on a long tile can make this more noticeable. A reduced stagger may be recommended instead, depending on the product, and the offset used should generally follow the tile and adhesive manufacturer’s guidance.
- Common applications. Frequently used for wood-look plank tiles, wall tile design in subway-style layouts, and long-format floor tiles.
Final offset amount should always follow the manufacturer’s installation guidance for the specific tile, confirmed with the installer or project consultant.
Herringbone and Chevron
Herringbone and chevron are angled patterns that arrange rectangular tiles or planks in a zigzag, creating a strongly directional, decorative floor. Both patterns are visually related but constructed differently.
- Herringbone. Uses square-cut rectangular tiles or planks laid at an angle so the end of one tile meets the side of the next, forming a broken, stepped zigzag rather than a continuous line.
- Chevron. Uses tiles cut at an angle at both ends so they meet point to point, forming a continuous, unbroken V shape along the length of the floor.
- Double herringbone. A variation using pairs of tiles set together at each step, generally producing a bolder, more textured zigzag than standard herringbone; availability depends on the tile format and manufacturer.
- Visual effect. Both patterns tend to draw the eye along the direction of the layout, creating a strong directional effect or add a strong decorative statement in larger rooms.
- Wastage consideration. Herringbone and especially chevron generally involve higher cutting and wastage than straight or brick bond layouts, due to the angled cuts required.
- Format suitability. Commonly used with plank-format tiles, including wood-look tiles, where the elongated shape supports the zigzag effect.
Basketweave and Modular (Versailles) Patterns
Basketweave and modular patterns combine multiple tile sizes or orientations within a single repeating unit, producing a more intricate, textured floor design. These patterns are generally more involved to plan than single-format layouts.
- Basketweave. Alternates pairs of tiles in perpendicular orientations to mimic a woven basket texture, commonly used with rectangular tiles sized so that pairs form a square module.
- Modular or Versailles pattern. Combines several different tile sizes within one repeating module, often used with natural stone-look or traditional-style porcelain for a a more traditional or decorative floor.
- Planning complexity. Because multiple sizes are involved, these patterns generally require more careful quantity calculation and a detailed setting-out drawing before ordering.
- Common applications. Often selected for feature areas, entrances or larger living spaces where a more elaborate floor design is desired.
Diagonal Layout
The diagonal layout rotates a straight or brick bond grid by 45 degrees relative to the room’s walls, so joints run corner to corner instead of wall to wall. It is a variation on the patterns above rather than a separate tile arrangement.
- Visual effect. Diagonal layouts can create a more open visual direction in small or narrow rooms.
- Wastage. Typically involves more perimeter cutting than straight lay, as most tiles along the walls need to be cut at an angle.
- Common use. Often applied in entryways, bathrooms, and smaller rooms where a straight layout might otherwise emphasise the room’s narrowness.
- Combined with borders. Diagonal fields are sometimes paired with a straight-lay border tile to frame the room and reduce edge cutting.
How Pattern Choice Affects Wastage and Tile Format
Every layout pattern affects how much extra tile should be ordered, since cutting, matching and pattern repeats all consume additional material beyond the room’s exact floor area. Wastage should always be estimated per project rather than assumed from a general rule.
| Pattern | Relative Wastage | Commonly considered for |
| Straight lay | Lower | Square tiles, minimalist interiors |
| Brick/running bond | Low to moderate | Plank tiles, general living areas |
| Herringbone | Moderate to higher | Wood-look planks, feature floors |
| Chevron | Higher | Statement floors, entrances |
| Basketweave | Moderate | Feature areas, traditional interiors |
| Modular/Versailles | Moderate to higher | Large living spaces, stone-look tiles |
| Diagonal | Moderate | Small rooms, entryways |
- How pattern affects the allowance. Patterns that require more cuts generally increase the amount of tile needed:
- Straight lay generally involves fewer cuts and may require a lower allowance.
- Brick bond, offset and diagonal layouts generally involve more cutting than straight lay.
- Herringbone and chevron generally involve more cutting and may require a higher allowance.
- The actual allowance depends on the room shape, tile format and layout, and would be confirmed with the installer.
- Ordering extra material. Complex or angled patterns generally call for a higher extra-order allowance than straight layouts; see why and how much extra tile to order for general guidance on planning quantities.
- Batch and shade matching. Patterns that mix orientations, like basketweave, can make shade variation between tiles more visible, so batch consistency is worth checking before ordering.
- Room shape. Irregular room shapes generally increase wastage regardless of pattern, since more perimeter cuts are needed.
Matching Patterns to Tile Formats
Not every pattern suits every tile size, and matching the pattern to the tile format is an important early decision in a project. This is a distinct step from estimating wastage, covered above.
- Large-format and rectified tiles. Tend to suit straight lay or a reduced-offset brick bond, since large tiles laid at a full offset can be more prone to visible lippage, and edge precision affects how tight the joint appears.
- Plank-format tiles. Well suited to running bond, herringbone and chevron, where the elongated shape is part of the visual effect.
- Format guidance. Herringbone and chevron generally suit elongated plank formats, while basketweave needs a modular combination of sizes that are dimensionally compatible with one another. The suitable format would be confirmed against the product range.
- Square tiles. Versatile across straight lay, diagonal and basketweave patterns, depending on the desired look.
- Small-format tiles. Often used in basketweave, modular or mosaic-style layouts where intricate detail is the goal.
- Wall tiles design. Similar principles apply vertically; brick bond and stack bond are common for wall tiles design, while herringbone is occasionally used as a feature wall treatment.
Setting Out a Tile Layout Before Installation
Setting out is the process of planning exactly where the first tile is placed and how the pattern will run across the room before any tiles are fixed, and it generally benefits from a scaled drawing rather than being decided on site. This step ties together the pattern, format and wastage decisions covered above.
- Why a drawing helps. A setting-out drawing can identify where cut tiles will fall, helping avoid narrow slivers at visible edges such as doorways.
- Starting point. The starting row or column is generally chosen to centre the pattern or align it with a focal point, such as a room entrance.
- Joint width and offset. These should follow the tile, adhesive and installation system specifications rather than a general figure, since they vary by product and format.
- Coordinating floor and wall. In bathrooms and kitchens, floor and wall patterns are sometimes planned together so that joint lines align at the transition.
- Professional input. Because setting-out affects both appearance and material usage, it is generally worth confirming with the installer or project consultant before tiling begins.
Frequently Asked Questions About Tile Flooring Patterns
Is it harder to replace a damaged tile in a patterned floor?
Replacing a single tile is generally more straightforward in straight lay than in angled or multi-size patterns, where surrounding cuts may need to be matched again. Keeping spare tiles from the original batch is commonly recommended regardless of pattern.
Can I mix two different patterns in the same home?
Yes, this is commonly done, such as straight lay in main living areas paired with herringbone in an entrance or feature zone. Consistent transitions between patterns are generally planned at doorways or material changes. A setting-out drawing can help coordinate these transitions.
Does a more complex pattern cost more to install?
Installation labour can be higher for patterns involving more cuts and angles, such as chevron or basketweave, compared to straight lay. Material wastage also tends to be higher for these patterns. Actual cost depends on the installer, project scope and tile format, so a quote should be confirmed directly.
Can herringbone be used with large-format tiles?
Herringbone is more commonly associated with plank-format tiles rather than very large formats, since the pattern relies on an elongated shape. Some manufacturers do offer larger plank sizes suited to herringbone, but this should be checked against the specific product.
How much extra tile should I order for a herringbone floor?
Herringbone generally calls for a higher extra-order allowance than straight lay because of the angled cuts involved, though the exact amount varies with room shape, tile format and the installer’s method. This is best worked out with your installer against your specific floor plan before ordering.
How do I know how much offset to use for my tiles?
The recommended offset amount is generally set by the tile manufacturer and can vary by format, especially for large or rectified tiles. A reduced stagger may be recommended instead of a larger one, depending on the product. Always refer to the product’s installation guidance or confirm with the installer.
Do different patterns need different amounts of grout?
Grout usage can vary with pattern, tile size and joint width, as covered in the tile grout guide, since more intricate patterns often involve more joints overall. Joint width itself should follow the tile and installation system specifications rather than a general rule.
Conclusion
Tile flooring patterns range from simple straight lay to more intricate herringbone, chevron and modular designs, each creating a different visual effect and requiring different format and material considerations. The right pattern depends on the tile format chosen, the shape of the room, and the overall look the project is aiming for. A clear setting-out plan helps translate the chosen pattern into an accurate material order and a well-finished result.
Always check the product data sheet against the intended application before finalising a layout.
To review tile layout options and their data, browse the Kimgres tile collection, or contact Kimgres for samples and product data.
Note: Tile suitability, durability, and slip resistance may vary depending on project conditions, installation methods, and usage. Final selection should be confirmed with your project consultant or relevant professional.